ADU Construction in Denver, CO
Backyard cottages and garage conversions, managed from the zoning check through the final inspection.
Our approach to adu construction in Denver
An accessory dwelling unit gives a property more housing, more flexibility and lasting value. Owners build them for aging parents, grown children, visiting guests, a home office or rental income. MKN Construction & Remodeling manages the whole journey, starting with confirming that your lot qualifies and ending when we hand over the keys.
Denver's zoning code permits accessory units in many residential districts, but eligibility turns on lot size, zone, setbacks, height limits and utility access. We go through those details before you pay for any design, so you know what is realistic on your specific lot.
Because one team handles structure, systems and finishes, you skip the usual disconnect between designer, permit runner and builder. You get a single schedule, a single contact and a single itemized price.
What sets our ADU work apart
- Owner-operated: one accountable person to call from the first conversation to the final walkthrough.
- Itemized fixed pricing: every cost is written down, and change orders are approved in writing first.
- Dated written schedules, refreshed weekly, so the next step is never a mystery.
- Licensed and insured, with permits filed and inspections booked on your behalf.
- Design before demolition: you approve layout, materials and finishes in 3D ahead of construction.
- Details selected for Colorado's UV, hail, snow and freeze-thaw.
What to expect to pay in Denver (2026)
In 2026, adu construction in Denver generally runs $180,000 – $400,000+, depending on scope, materials and site conditions. Each job is priced as a fixed, itemized written estimate, so every figure ties to a line you can read before signing.
| Level | Typical Denver cost (2026) | What it covers |
|---|---|---|
| Garage conversion | $140,000 – $230,000 | An existing detached garage turned into a finished home with a kitchen, bath, insulation and mechanical systems. |
| Detached new build | $230,000 – $400,000 | A new foundation, framing, utilities and finishes for a freestanding backyard home. |
| Larger or custom ADU | $400,000+ | Two stories or a bigger footprint, upgraded finishes, longer utility runs or challenging site conditions. |
What shifts the price the most
- Whether it is a new detached build or a garage conversion.
- Overall size and the number of stories.
- How far the water, sewer, gas and electric connections are, and whether service upgrades are required.
- Site conditions such as access, grade, soil and mature trees.
These ranges are general guidance for the Denver metro, and your estimate reflects your own home and selections.
Everything covered in our ADU projects
- Zoning and feasibility review
- Architectural drawings and 3D design
- Permit submittal and plan-review follow-up
- Site work, foundation and framing
- Plumbing, electrical and HVAC
- Insulation, drywall and interior finishes
- Kitchen and bath installation
- Final inspections and certificate of occupancy sign-off
How a ADU project unfolds
Free home consultation
We come to your house, take measurements, learn how you use the space, and talk plainly about what your budget can accomplish.
3D design review
You look over the layout, materials and finishes in 3D, with two or three options when the space allows.
Itemized fixed-price estimate
Each cost is written out. You approve a firm number rather than a range, and any change order is priced in writing before work begins.
Permitting
We prepare and file building and trade permits with the proper city or county and book every inspection.
Ordering and scheduling
Long-lead items are ordered, and you get a dated written schedule before demolition starts.
Demolition and rough-in
Framing, plumbing, electrical and any structural work are completed and inspected one stage at a time.
Finish work
Our crew installs cabinetry, stone, tile, paint, lighting and hardware.
Punch list and final walkthrough
We tour the finished space with you and resolve every open item before calling the job complete.
Materials chosen for Colorado conditions
| Item | Our go-to options | Why it suits Colorado |
|---|---|---|
| Foundation | Engineered slab or stem wall designed for the local soil | Denver's expansive clay calls for engineered foundations that resist heave and settling. |
| Building envelope | High-performance insulation and air sealing with fiber-cement or stucco siding | A tight envelope keeps the unit comfortable through winter cold and hot summer afternoons. |
| Heating & cooling | Ductless mini-split heat pumps | Efficient, quiet and zoned, with no new ductwork to install. |
| Roofing | Impact-resistant architectural shingles or standing-seam metal | Hail is routine along the Front Range, and a roof built to take it protects your investment. |
Denver neighborhoods we work in
- Washington Park & Platt Park — Brick bungalows and Tudors with small kitchens, where remodels typically involve opening walls and updating original plumbing and wiring.
- Cherry Creek & Hilltop — Upscale homes calling for custom cabinetry, natural stone and primary-suite renovations.
- Highland, Berkeley & Sunnyside — Denver Squares, bungalows and infill houses where floor plans get reworked and additions are common.
- Park Hill, Congress Park & Capitol Hill — Historic homes, some in landmark districts, that deserve careful updates which preserve their character.
- Baker, Athmar Park & Harvey Park — Post-war ranches and bungalows close to our shop, well suited to kitchen openings, new baths and backyard ADUs.
- Stapleton / Central Park & Lowry — Newer homes where the work is replacing builder-grade finishes and adding outdoor living.
- Virginia Village & Observatory Park — Mid-century houses with roomy yards for decks, patios and detached ADUs.
- Sloan's Lake & West Colfax — Fast-changing blocks with older homes, new infill and growing interest in ADUs.
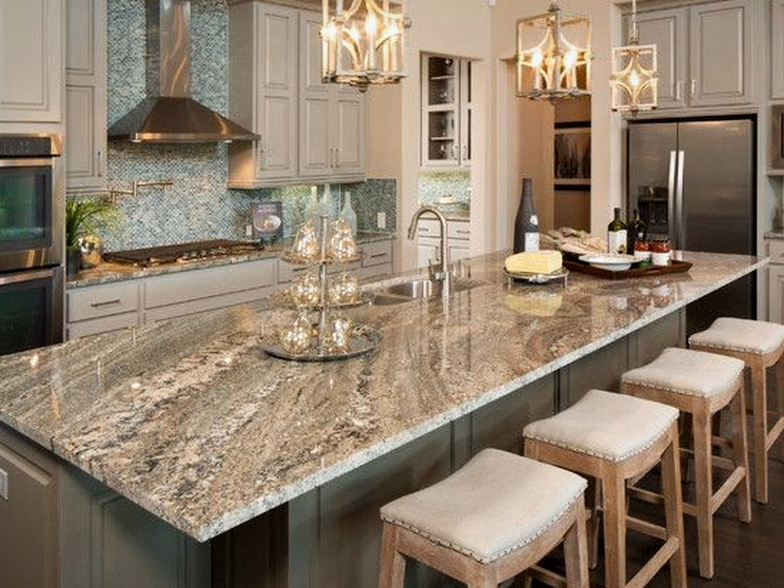
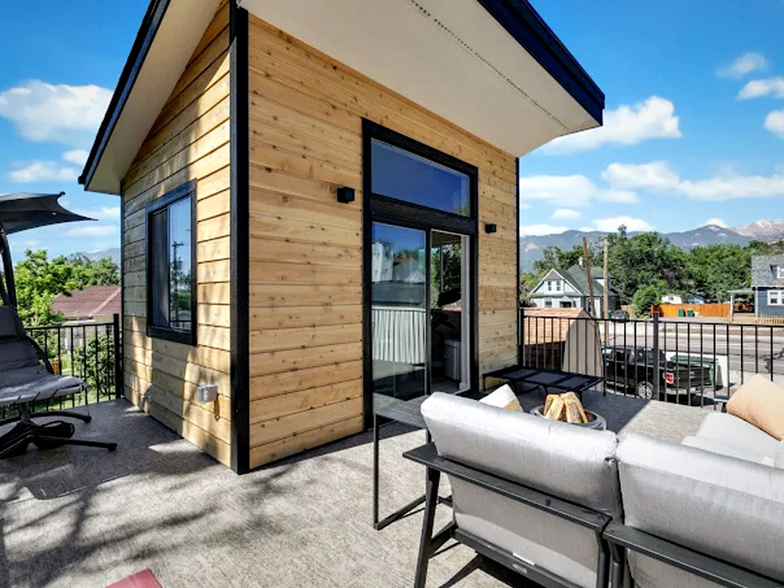
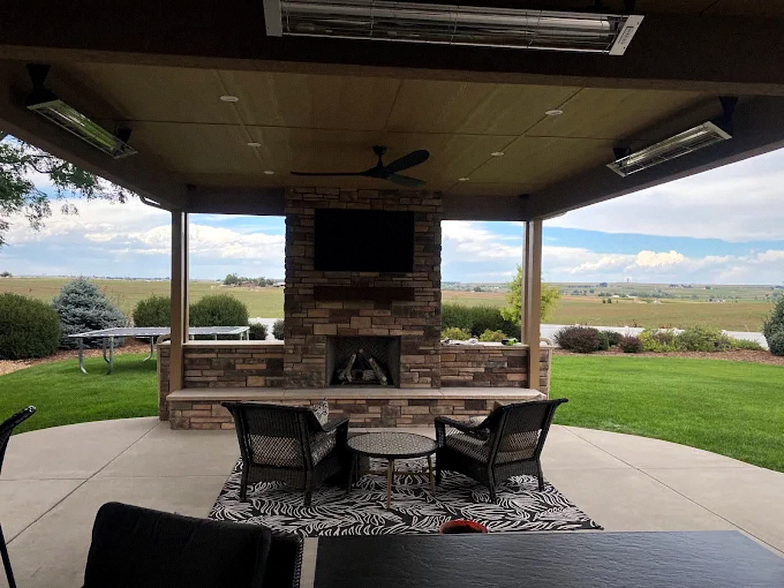
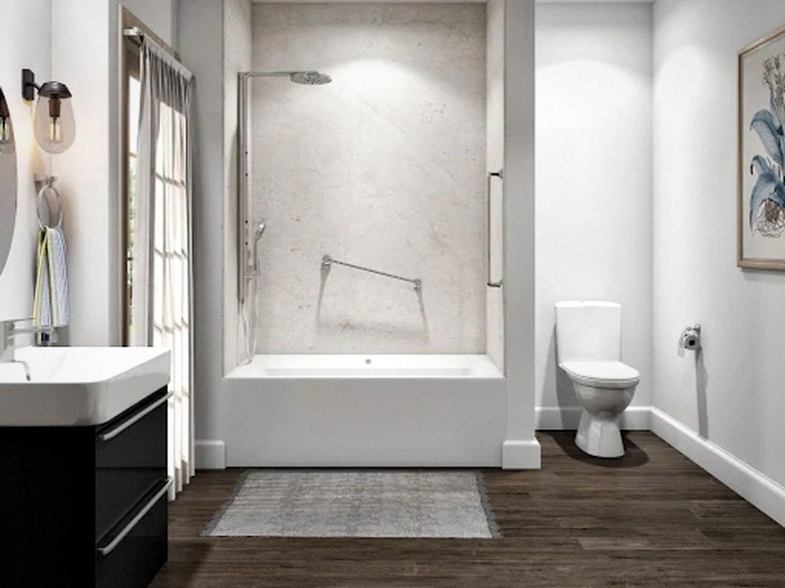
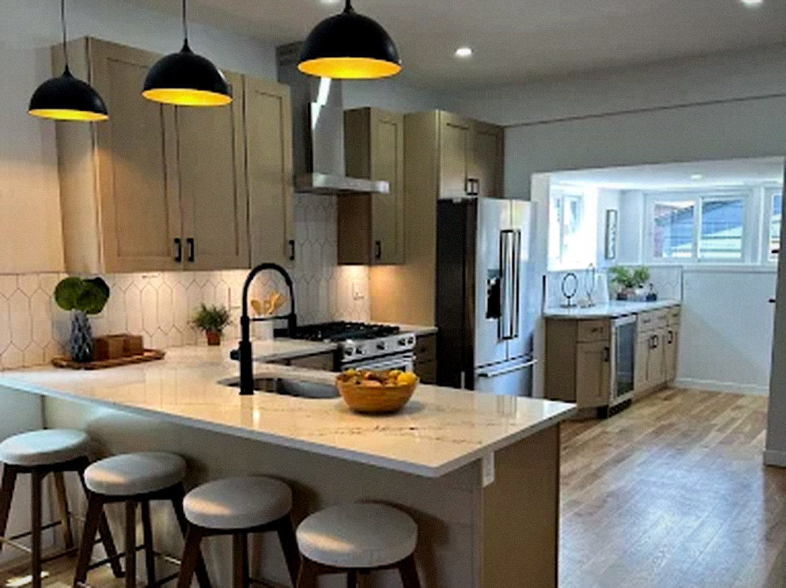
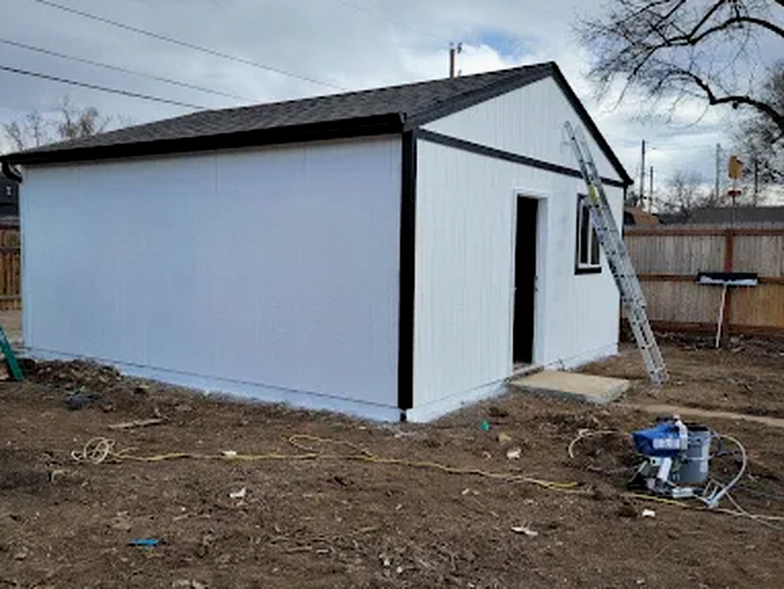
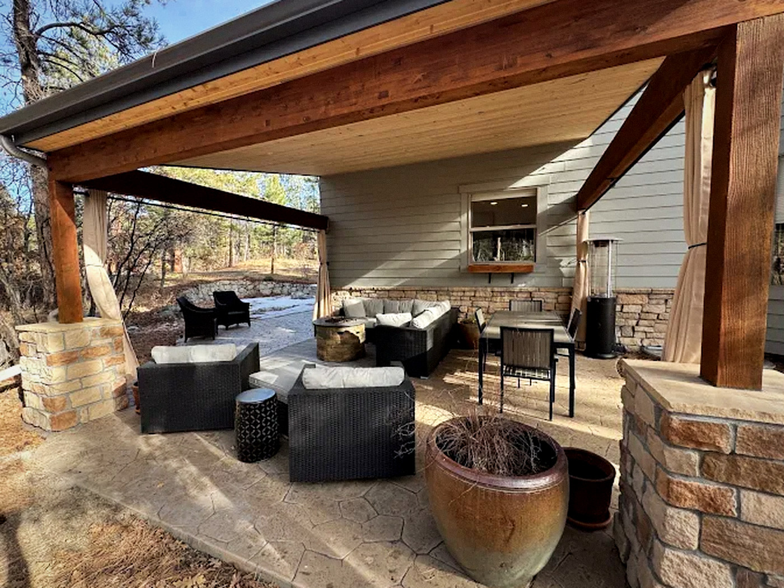
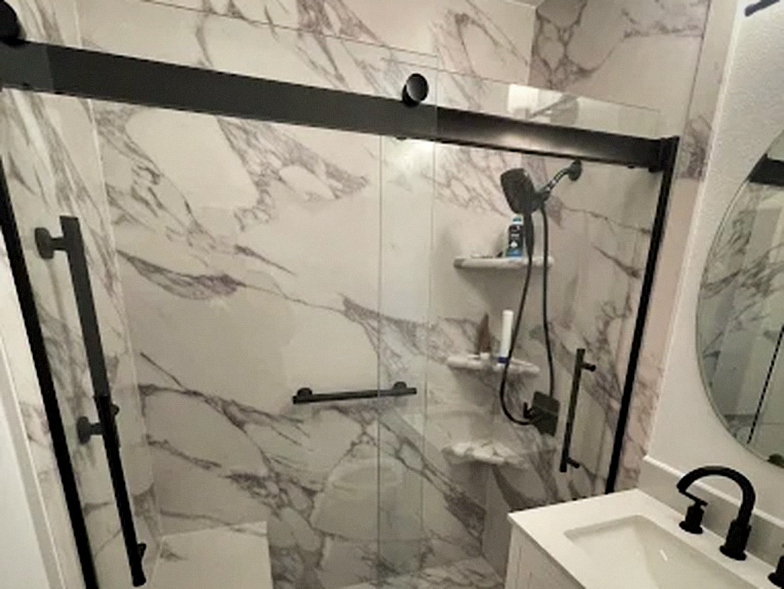
More of our recent work
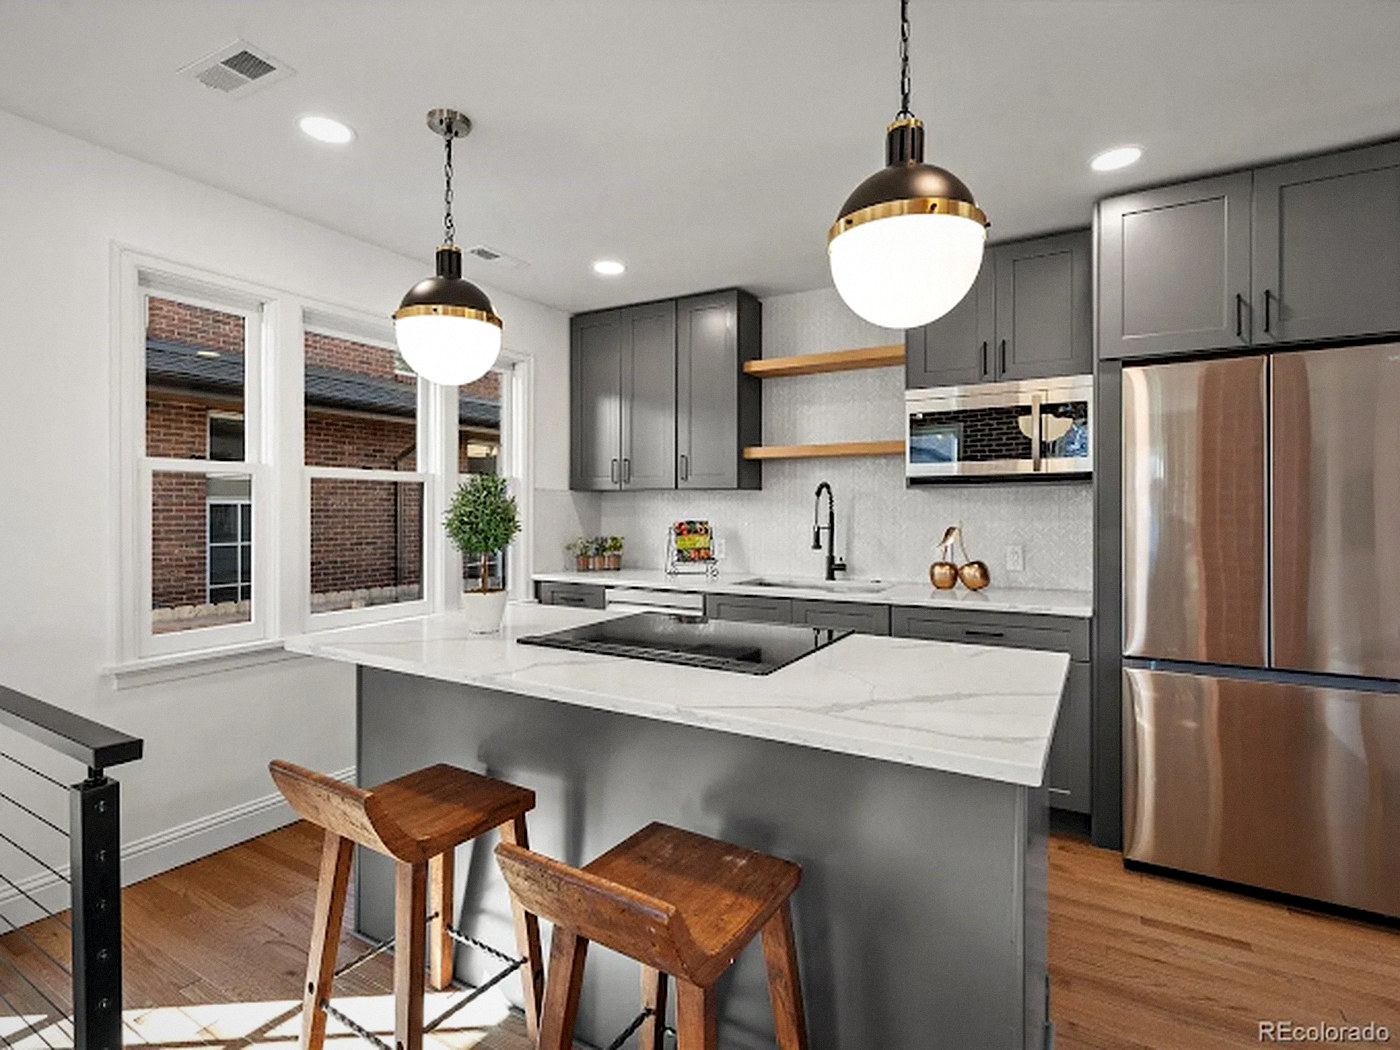
Projects from across our service lines in Denver and nearby.
ADU Construction: questions Denver homeowners ask
Does my Denver lot qualify for an ADU?
Many Denver residential zone districts permit accessory units, but your lot size, setbacks, height limits and utilities decide the answer. We walk through your property with you at the first consultation.
What does an ADU cost in Denver?
Price depends on size, type and site. Garage conversions commonly run $140,000 to $230,000, detached new builds $230,000 to $400,000, and larger custom projects start at $400,000.
How long does an ADU take from start to finish?
Allow 2 to 5 months for design and permitting, then 4 to 8 months to build. Utility coordination and plan-review timing are the main unknowns.
Does an ADU need its own utility connections?
It may share or tap existing lines, but capacity is the key. We check your electrical service, sewer and water early so nothing surprises you mid-build.
Am I allowed to rent out the ADU?
Rental rules differ by jurisdiction and can include occupancy limits, licensing or HOA restrictions. Please verify local requirements, and we can direct you to the right city office.
Do you also convert garages and basements?
Yes. A garage conversion is often the quicker, more economical route, and a finished basement apartment can work when egress, ceiling height and zoning allow it.
ADU Construction in nearby cities
- ADU Construction in Aurora
- ADU Construction in Lakewood
- ADU Construction in Centennial
- ADU Construction in Arvada
- ADU Construction in Westminster
- ADU Construction in Thornton
- ADU Construction in Littleton
- ADU Construction in Englewood
- ADU Construction in Highlands Ranch
- ADU Construction in Parker
- ADU Construction in Castle Rock
- ADU Construction in Broomfield
- ADU Construction in Golden
More services
Let's plan your Denver ADU
Call (720) 336-0481, email [email protected], or send a request. We reply within 24 hours with what comes next.